Skip to content

AI+AEC in News · AEC Magazine

Rayon V4: a different bet on the future of CAD

Excerpt from AEC Magazine

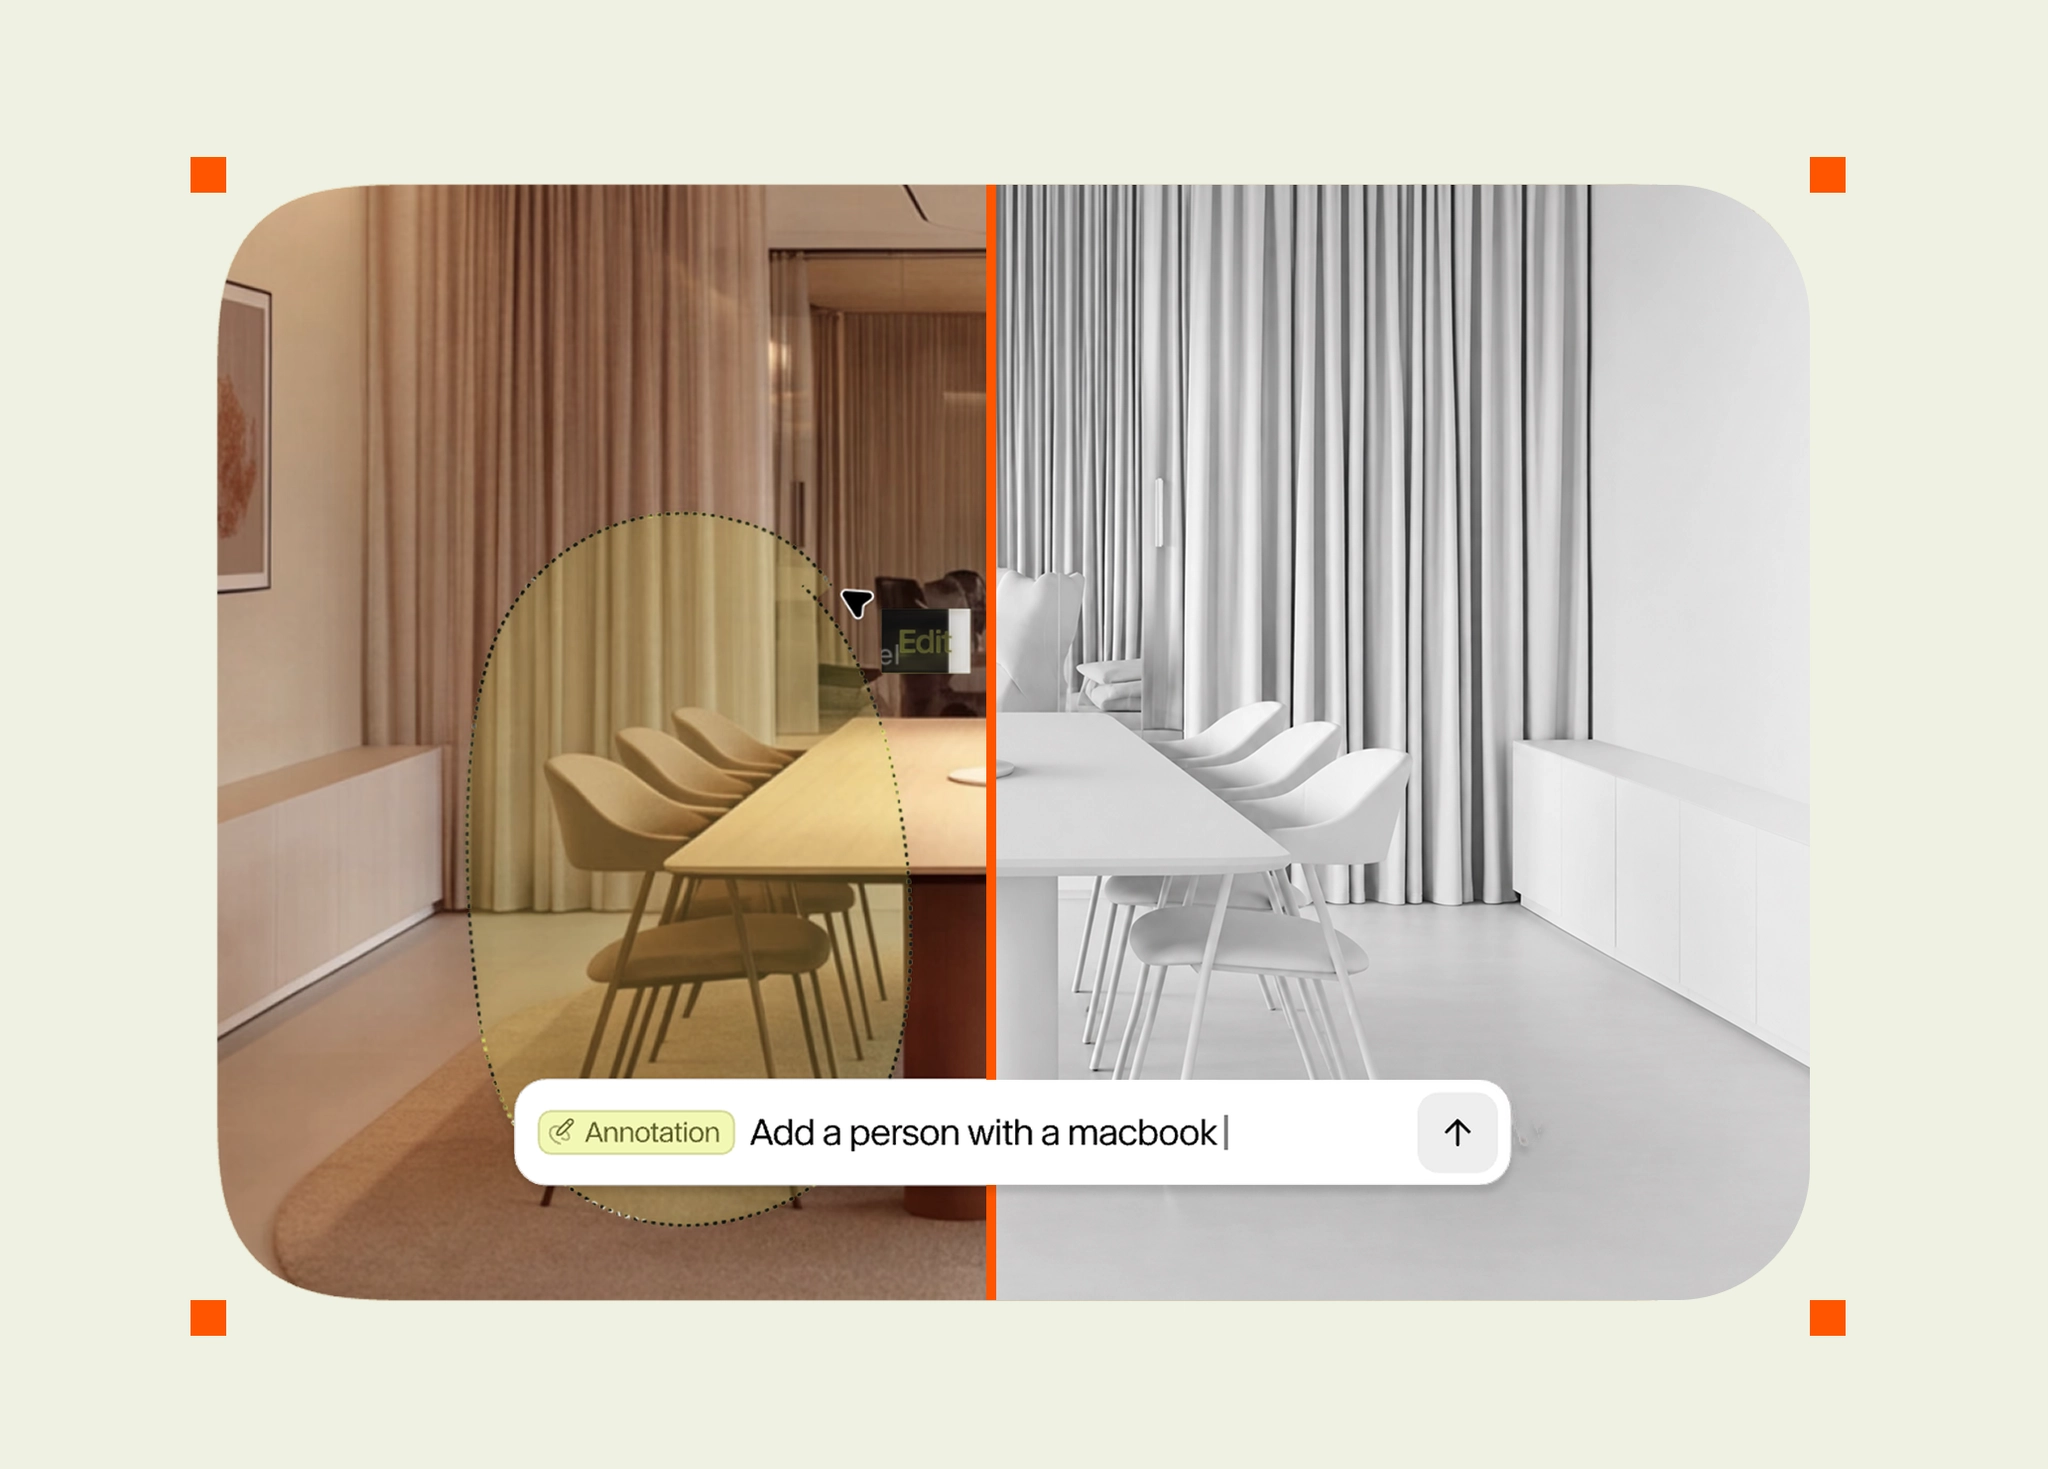
Rayon V4 adds 3D modelling, an AI agent, generative rendering and mobile access to its browser-based design software. AEC Magazine saw the new release ahead of launch and put its AI tools to an unplanned test Much of the BIM 2.0 market is trying to take a piece of Revit, but Rayon has other plans. ‘We’re going after the gap between AutoCAD and SketchUp,’ says co-founder Stanislas Chaillou. Released today, V4 brings 3D modelling and agentic AI into Rayon’s established 2D CAD environment. Both capabilities launch in beta, adding a new dimension to a product that remains firmly focused on interiors. Prior to the launch, we met Chaillou for a demonstration. The 3D modelling was better than expected, but it was an unscripted request during the AI demonstration that raised the more interesting questions about where CAD might be heading.

Published by AEC Magazine ·

Read the full article on AEC Magazine (opens in a new tab)
Image: AEC Magazine

Image: AEC Magazine, shown from the publisher’s website.

Key terms in this story

AI agent
An AI agent is software that uses an AI model to carry out a multi-step task towards a goal — reading inputs, deciding next steps and using tools — usually with a person approving key actions.
BIM (building information modeling)
Building information modeling (BIM) is a way of designing and managing buildings using intelligent 3D models whose elements carry information such as type, size, material and quantity.

How can your firm use this?

CloudBrain helps architecture, engineering and construction firms in India turn developments like this into working tools. Related service:

BIM & data integrationIFC/DXF pipelines, data platforms and project dashboards.

Topics

The headline and excerpt are from AEC Magazine, which owns them; CloudBrain is not affiliated with AEC Magazine. Read the original article (opens in a new tab) · All AI+AEC news

  • Archinect ·

    Architecture billings slide again in October as industry slump drags on

    The architecture industry’s prolonged slowdown showed little sign of letting up in October, with the AIA/Deltek Architecture Billings Index coming in at 44.9, firmly in contraction territory. The latest reading marks another month in a downturn that has now stretched beyond four years, with a majority of firms reporting declining billings. There are some bright spots, though: Inquiries for new projects increased again, albeit at a slower pace, suggesting clients are still exploring new work even as signed design contracts continue to decline. Business conditions remained weak across all regions, with firms in the Northeast reporting the poorest performance for the fourth consecutive month. There was a notable exception by sector: Commercial and industrial practices recorded their second straight month of billings growth, marking their first sustained expansion since 2022. Institutional and multifamily residential firms, meanwhile, saw conditions deteriorate further. The broader ec...

  • AEC Magazine ·

    Pliera: a new BIM 2.0

    Pliera is a new cloud-based BIM platform developed by the co-founder of real-time viz tool Enscape, Moritz Luck. It combines architectural modelling, AI-generated parametric objects and rule-based building configurators with ambitious plans to challenge Revit. AEC Magazine takes an early look. Moritz Luck has already helped change the way architects use design software. As one of the founders of Enscape, he helped bring real-time rendering into mainstream architectural workflows, turning what had once been a specialist visualisation process into an everyday design tool. Now he has a considerably bigger target: Autodesk Revit. For the past couple of years, Luck has been developing an alternative BIM platform through NeoBIM, the Karlsruhe-based startup he helped establish in 2024, initially with Jonathan Ingram (Sonata, godfather of BIM). With a slow start and some changes in personnel, there is now a new and numerous development team, which has expanded as the technology has matured.

  • Archinect ·

    2x8: RECLAIM opens Thursday in Los Angeles, showcasing student work from across California

    The 2026 edition of 2x8: RECLAIM opens this Thursday, November 19, bringing student architecture and interior design work from programs across California to the AIA|LA + ACLA Center for Communities in Los Angeles. Organized by AIA Los Angeles and the nonprofit Architecture for Communities Los Angeles (ACLA), the annual 2x8 exhibition and scholarship program connects emerging designers with the wider architecture, engineering, and construction community while providing scholarship opportunities to participating students. This year's theme, RECLAIM , asks students to consider what architecture can take back for the public, including trust, access, shared space, identity, and purpose. Against a backdrop of climate pressures, housing inequality, and cultural and institutional instability, the program challenges participants to see design not simply as the creation of new objects, but as a means to repair, reuse, adapt, and advocate. The participating programs for the 2026 exhibition are:...

Talk through your AI plans with an architect

Book a strategy call. We'll look at where AI can save your team time, what it will take, and what to leave alone.