
Many Indian architects learned 3D on SketchUp. Its Push/Pull modeling is fast and intuitive. But SketchUp is sold as subscriptions, and on its own it isn't a BIM tool. This guide compares free options that work offline and support BIM, on features rather than marketing claims. Disclosure: aecobuild is made by CloudBrain.
What should a free BIM modeler offer?
At minimum, a free modeler that you'll use on real projects should give you:
- Fast massing and modeling for early design
- Parametric BIM elements, such as walls, doors, windows, slabs, roofs and stairs, that know what they are, not just shapes
- IFC import and export, to work with consultants who use other software
- 2D drawing output: plans with dimensions and room areas
- Quantities from the model
- Offline use, so projects stay on your machine and work continues without internet
Which features matter most for Indian practices?
- Offline reliability. Site offices and many studios can't rely on a fast connection, and some clients prefer that drawings never leave the office.
- Metric units and Indian quantities. Area statements, quantities and costs in rupees reduce re-work in spreadsheets.
- Interiors. A large share of Indian practice is interiors and residential work, so furniture, tiles and kitchens matter.
- IFC. Structural and MEP consultants increasingly work in BIM, and IFC is the open way to exchange with them. See IFC explained for Indian architects.
- A short learning curve. Teams trained on SketchUp move faster with a similar modeling style.
How do the options compare on features and file formats?
| Tool | Cost and licence | Works offline | Modeling style | BIM and IFC |
|---|---|---|---|---|
| aecobuild | Free | Yes | SketchUp-style Push/Pull | Parametric BIM elements; IFC import and export |
| FreeCAD | Free, open source | Yes | Parametric, constraint-based | BIM workbench; IFC import and export |
| Blender + Bonsai | Free, open source | Yes | Blender modeling; Bonsai authors IFC natively | IFC is the native model format |
| SketchUp | Paid subscriptions (see its pricing) | Desktop plans | Push/Pull | Not a BIM authoring tool on its own; IFC in desktop plans |
All three free tools are serious options. They differ mainly in modeling style and learning curve. FreeCAD and Bonsai are open-source projects with active communities and deep IFC support; aecobuild is designed to feel familiar to SketchUp users.
Where does aecobuild fit, and where doesn't it?
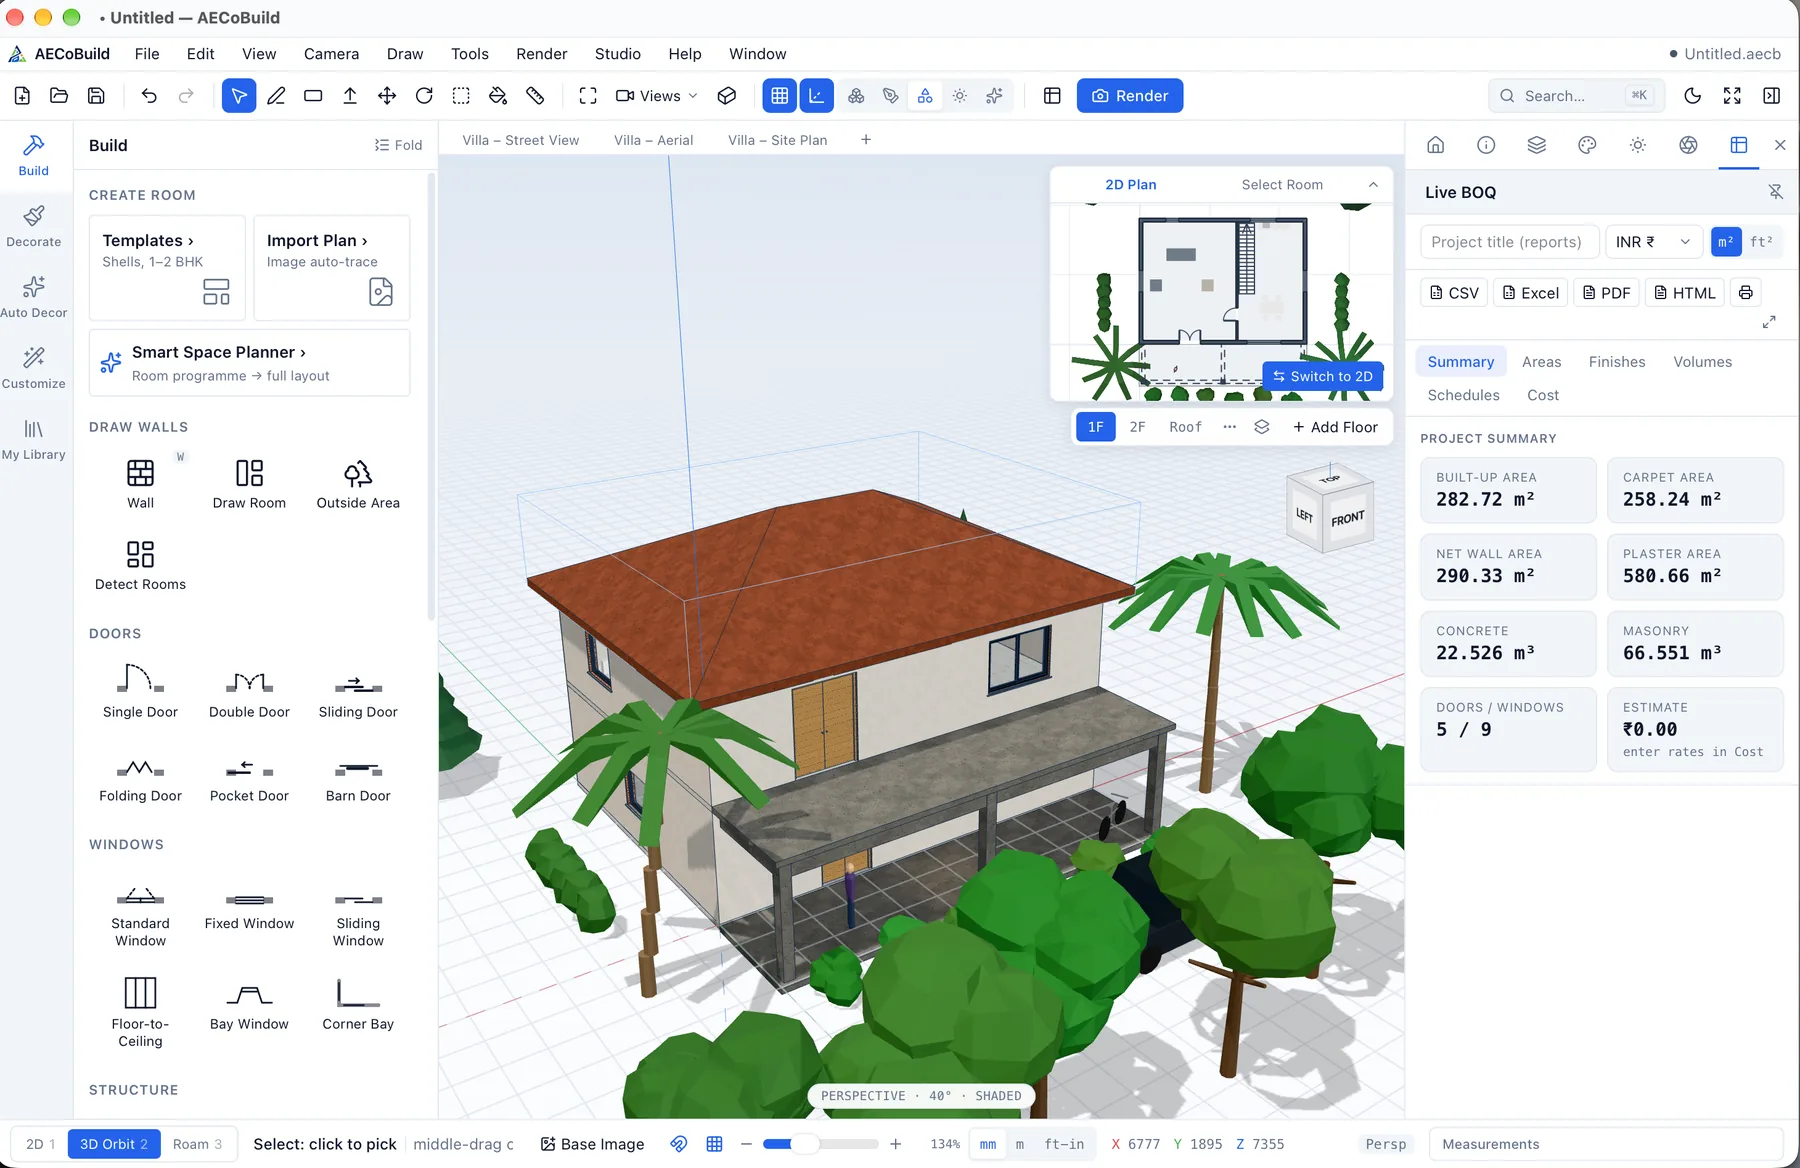
aecobuild is a free, offline, SketchUp-style 3D modeler with parametric BIM and IFC exchange, for macOS, Windows and the web. It suits architects and interior designers who want:
- Push/Pull modeling with inference snapping and typed dimensions
- parametric walls, doors, windows, slabs, roofs, stairs, railings, columns and beams
- 2D presentation floor plans with dimension chains and room areas
- interior design tools, tile layouts and modular kitchens
- a live bill of quantities with costs in rupees
- photoreal renders, and IFC, DXF, OBJ, GLB/glTF and STL import and export
It isn't the right choice if your project requires native Revit or ArchiCAD files, or if a consultant's workflow depends on features specific to those platforms. In those cases IFC exchange can help, but a native tool may be simpler. aecobuild is also not project-management software: it is a design and modeling tool.
How do you test a modeler on a real project?
Don't decide from feature lists. Spend a week on this test:
- Model a small project you've already built, such as a two-storey house, from your own drawings.
- Produce your usual deliverables: a plan with dimensions and areas, an elevation and a render.
- Export IFC and send it to a consultant. Ask them to open it in their software and report what's missing.
- Check the quantities against the final quantities you already know.
- Time each step and compare with your current workflow.
The tool that gets your team to a checked deliverable fastest is the right one. Our product implementation service helps firms roll out aecobuild, and BIM and data integration sets up IFC exchange with consultants.
Sources
Frequently asked questions
Is there a free offline alternative to SketchUp with BIM?
- Yes. aecobuild offers SketchUp-style Push/Pull modeling with parametric BIM and IFC exchange, free and offline. FreeCAD (with its BIM workbench) and Blender with the Bonsai add-on are free, open-source options with strong IFC support but a different modeling style.
Can a free modeler exchange files with Revit or ArchiCAD users?
- Through IFC, yes, if both sides agree export settings and check the model after exchange. Native Revit or ArchiCAD files don't open in free tools.
Is aecobuild project-management software?
- No. aecobuild is a free, offline, SketchUp-style 3D modeler with parametric BIM and IFC exchange. It is a design and modeling tool.