
"Generative design" and "AI floor plans" are often used as if they meant the same thing. They don't. They work differently, suit different problems and fail in different ways. Knowing the difference helps you choose the right tool for each stage of design.
What is generative design?
Generative design is a method in which the designer defines:
- goals, such as maximise daylight, minimise walking distance or hit a target area
- constraints, such as plot boundary, setbacks, height limit and FAR
- variables the software may change, such as tower position, floor-plate depth or unit mix
The software then generates many options, often hundreds, and scores each against the goals. It is usually built on parametric models: change a parameter, and the design updates. The designer's job is to set up the problem well and judge the trade-offs between the best options.
How do AI floor plan generators work?
AI floor plan generators take a brief (rooms, sizes, plot dimensions and sometimes adjacencies) and produce layouts that look like plausible plans. They are trained on, or guided by, examples of existing plans, so they reproduce common patterns quickly.
Their strength is speed: a starting layout in seconds. Their weakness is that "plausible" isn't "correct". A generated plan can look right while missing a requirement, misreading a dimension or ignoring a local rule.
Which problems suit each approach?
| Problem | Better fit | Why |
|---|---|---|
| Massing and siting on a large plot | Generative design | Clear, measurable goals and constraints |
| Daylight, views or solar exposure trade-offs | Generative design | Criteria can be calculated and compared |
| Unit mix and yield studies for a developer | Generative design | Many combinations, scored on area and count |
| First layout options for a house or apartment | AI floor plan generator | Quick starting points to react to |
| Furniture and interior layout options | AI floor plan generator | Pattern-based and fast to iterate |
| A plan ready for submission | Neither, on its own | Needs an architect's development and checks |
How do they handle Indian bye-laws?
This is where both need care. Building rules in India vary by authority, covering FAR or FSI, ground coverage, setbacks, height and egress, on top of the National Building Code.
- Generative design handles these well if you encode them as constraints for your specific authority. The output is only as correct as the rules you set up.
- AI floor plan generators usually don't know your authority's current bye-laws. Some tools include rule checks; aecoviz's Floor Plan Studio, for example, checks coverage, FAR and egress on its plans. Even then, the architect confirms the rules against the current bye-laws.
Our article on automating FAR, setback and egress checks explains how to configure and verify these checks.
How can architects combine them?
A practical sequence for a residential or mixed-use project:
- Generative massing. Explore siting and massing options against FAR, setbacks, daylight and yield.
- AI layout options. Generate several unit or floor layouts within the chosen massing.
- Architect's development. Pick, combine and develop the best options using judgement about context, client and buildability.
- Rule checks. Recheck areas, coverage and egress on the developed design, automatically where possible.
- Review and record. A qualified architect signs off before anything goes to the client or the authority.
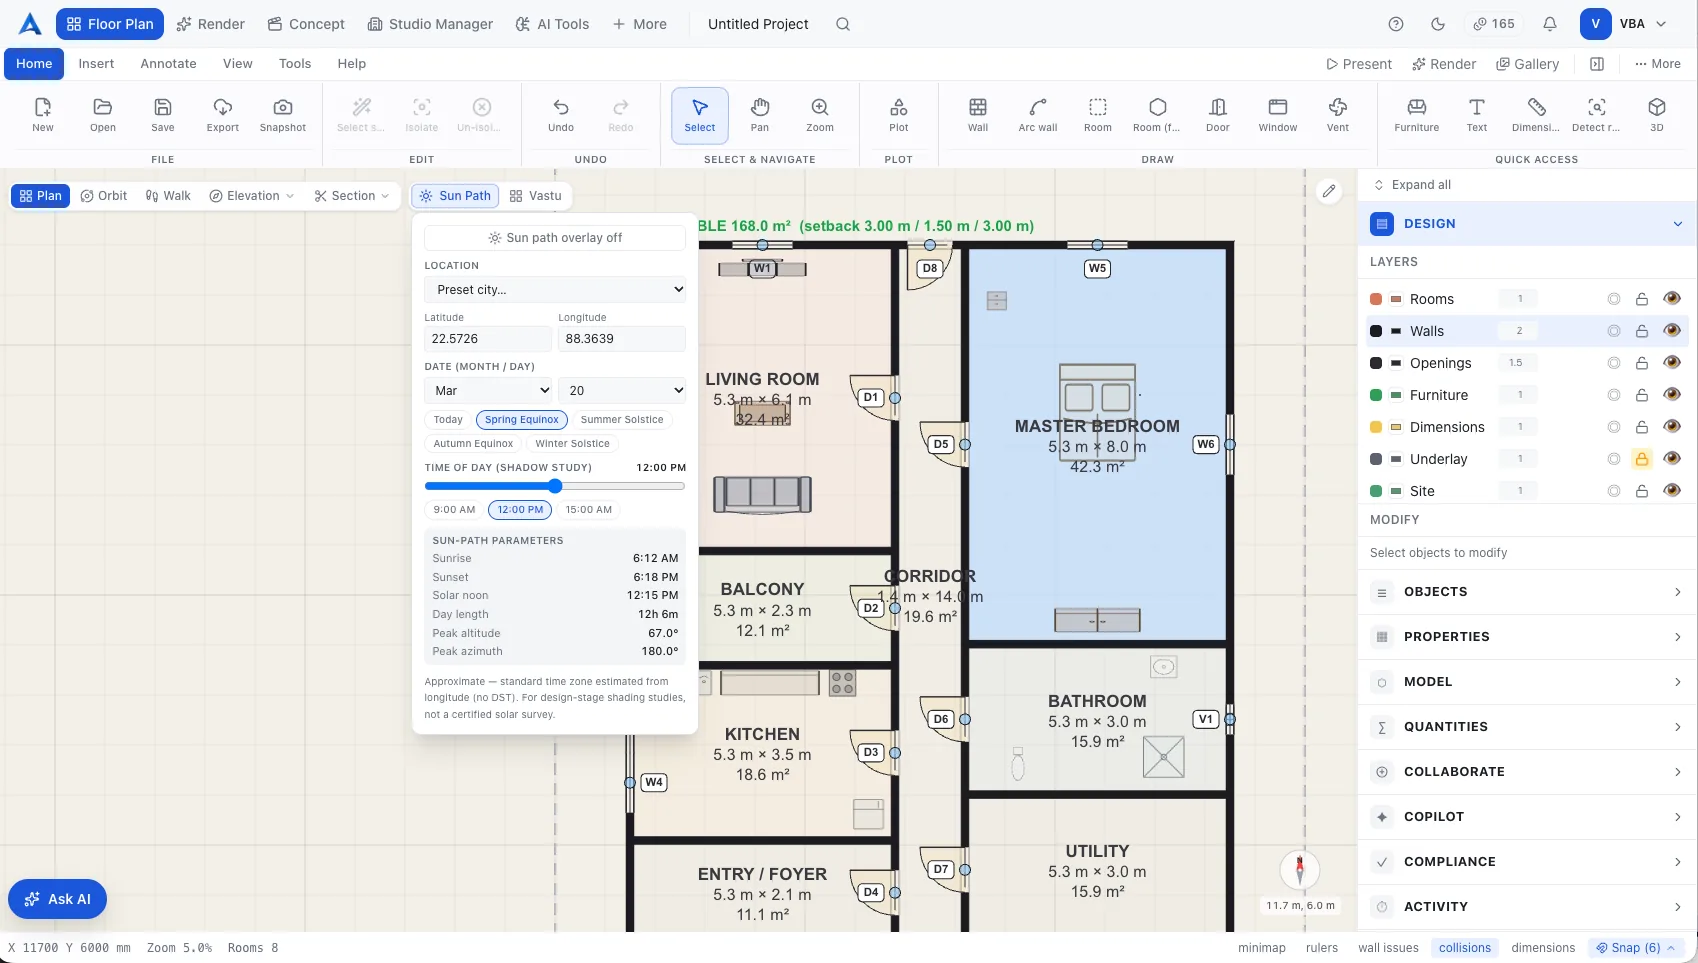
aecoviz, CloudBrain's AI workspace for architects, includes Floor Plan Studio for brief-to-editable-plan layouts with area and rule checks. For generative workflows built around your own rules and data, see our custom AI tools service.
Sources
Frequently asked questions
Is an AI floor plan generator the same as generative design?
- No. Generative design explores many options from goals and constraints a designer defines, and ranks them by measurable criteria. AI floor plan generators produce plausible layouts from a brief, based on patterns learned from examples.
Can AI floor plans be submitted for building approval?
- Not as they come. Treat them as early options. An architect must develop the plan, check it against the local authority's bye-laws and the National Building Code, and take responsibility for the submission.
Do these tools replace architects?
- No. They speed up exploration. Defining the problem, judging the options and taking responsibility for the design remain with the architect.